


The History of Housebuilding: From Mud Bricks to Drywall
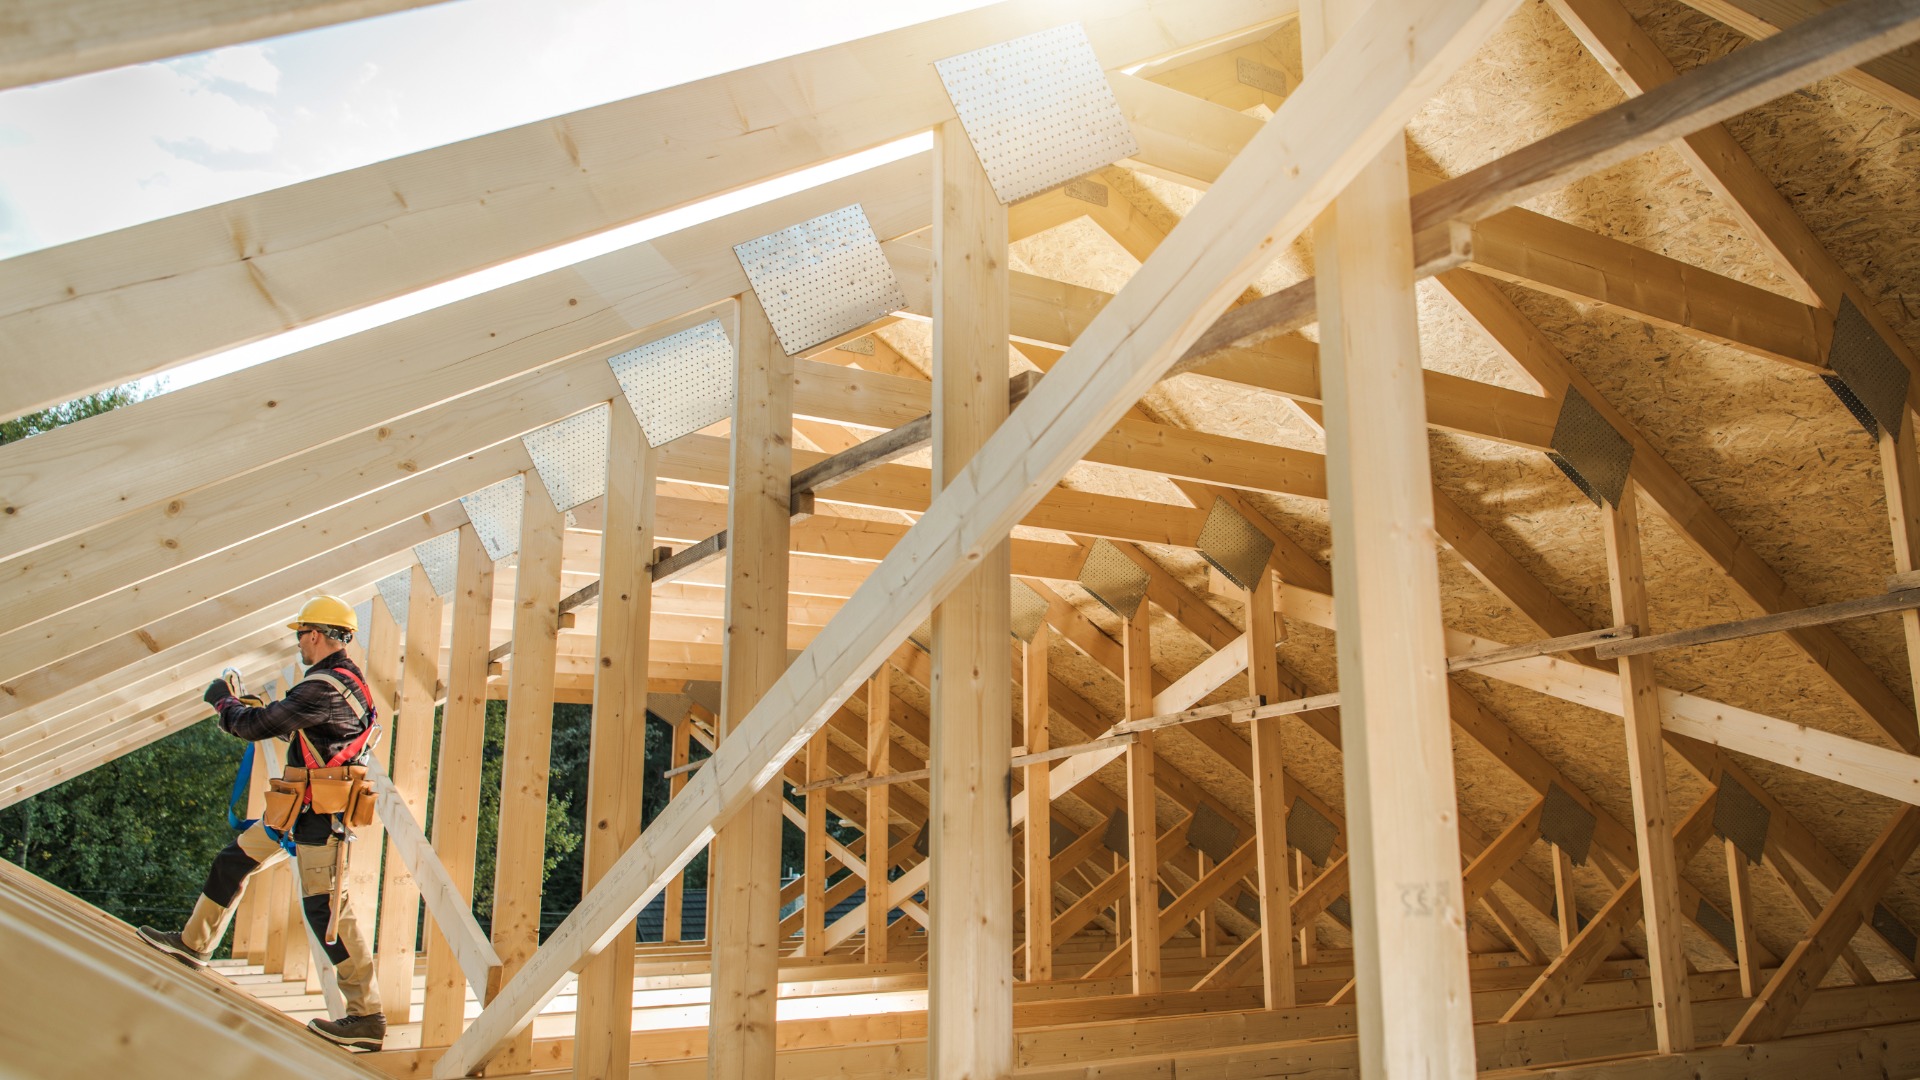
From caves and hide-covered frames to today’s framed houses and finished walls, humans have always needed shelter. But what that shelter looked like has changed massively over the years. Are you curious how people went from building with whatever they could gather nearby to living in homes with drywall, wiring, insulation, and planned rooms? The history of housebuilding tells that story step by step.
The Earliest Shelters: Simple Homes Built from the Land
The first houses ever didn't start as houses in the way we know them today. Early people needed shelter from weather, wild animals, and extreme temperatures, so they used whatever the land gave them.
In forested areas, they used wood, branches, and leaves. In colder regions, they relied on animal hides stretched over frames made from bones or wood. In places with clay-rich soil, they packed mud into walls to create solid barriers.
These shelters showed the first big shift in homebuilding. People stopped relying only on natural cover and started shaping their own living spaces.
Mud Brick Homes: Early Permanent Houses in the Ancient Near East
Mud brick homes appeared around 9000 to 7000 BCE, as farming communities spread through the ancient Near East. Early examples come from Jericho in the modern-day West Bank and Çatalhöyük in modern-day Turkey.
Builders mixed clay-rich soil, water, straw, and plant fibers, then shaped the mixture into blocks and dried them in the sun. These homes had thick walls, flat roofs, and simple rooms. Mud brick worked well in hot, dry areas because it used local materials and helped control indoor temperatures.
Stone Houses: Early Builders Used What the Land Gave Them
Not long after mud bricks became common, stone houses emerged in places where rock was easier to find than clay, timber, or thick plant material. This type of homebuilding appeared in rocky regions, including parts of the ancient Near East and northern Europe.
These weren’t polished stone homes built from neat blocks. Early builders used rough stones gathered from fields, hillsides, riverbeds, and nearby outcrops. At Beidha near Petra, people built stone homes around 7200 to 6500 BCE. At Skara Brae in Scotland, builders used stone for walls, beds, hearths, and storage from about 3180 to 2500 BCE.
Timber Homes: Wood Frames Took Shape in Forested Regions
As communities moved into forested areas, timber became a natural building choice. Wood-framed homes developed across parts of Europe, Asia, and other wooded regions, with more advanced timber framing becoming common in medieval Europe.
Early builders used logs, posts, branches, and woven sticks to support walls and roofs. Many packed the gaps with mud, clay, straw, or grass, a method later called wattle and daub. Wood allowed pitched roofs, larger openings, raised floors, and more flexible room layouts.
Fired Brick Homes: Stronger Walls in Growing Cities
By around 3000 BCE, builders in Mesopotamia used fired bricks for stronger structures. Unlike sun-dried mud bricks, fired bricks went into kilns, which made them harder and better against rain, moisture, and heavy wear.
Fired brick appeared in places like Sumer and Babylon, especially in drains, courtyards, public buildings, and wealthier homes. Many everyday homes still used mud brick because fired brick took more fuel and labor. In crowded cities, the material helped builders create sturdier walls and more planned living spaces.
Adobe Homes: Sun-Dried Walls in Hot, Dry Regions
Adobe homes grew from the same basic idea as mud brick. They became especially common in hot, dry regions with clay soil and strong sun. Builders used adobe across North Africa, the Middle East, Spain, and the Americas.
Pueblo communities in the American Southwest used adobe for multiroom homes by around 750 CE. Adobe bricks combined earth, water, straw, and sometimes sand. Thick adobe walls slowed daytime heat and held warmth after sunset, though rain could wear them down without regular repair.
Half-Timbered Homes: Medieval Houses with Exposed Wood Frames
By the Middle Ages, half-timbered homes became common across England, France, Germany, and the Low Countries. Towns were growing, streets were tighter, and builders needed houses that could fit busy village and city centers.
These homes used heavy wood posts and beams for the frame. Builders filled the spaces with wattle and daub, brick, plaster, or clay. Many had steep roofs, small rooms, and upper floors that projected over the street. The exposed wood frame became the most recognizable feature.
Balloon Framing: Faster Wood Homes in the 1800s
In the 1830s, balloon framing changed housebuilding in the United States. Builders used long, lightweight boards and mass-produced nails instead of heavy hand-cut timbers joined with wooden pegs.
This method spread quickly through growing towns because sawmills produced standard lumber, factories made cheaper nails, and railroads moved materials farther than before. Crews could build taller wood-frame homes with less specialized labor.
Balloon framing became common in many 19th-century American houses, especially in areas expanding westward. It also created fire risks because open wall cavities let flames move upward quickly, so later builders shifted toward platform framing.
Platform Framing: The Standard for Modern Wood Houses
By the early 1900s, platform framing began replacing balloon framing in the United States. Builders framed one floor at a time, creating a platform for each level before adding the next set of walls.
This method used shorter boards, which made lumber easier to cut, move, and install. It also helped slow fire spread because each floor broke up the open wall cavities that made balloon-framed homes risky.
Platform framing became the standard for many modern houses because it worked well with factory-cut lumber, building codes, insulation, electrical wiring, and plumbing. Most wood-framed homes built today still use this basic system.
Drywall: Interior Walls Became Quicker to Finish
Drywall became common in U.S. homes after World War II, when builders needed quicker ways to finish large numbers of new houses. Before that, many interiors used plaster applied over wood lath, which took more labor and drying time.
Drywall panels came ready to install. Crews fastened them to framing, covered the seams with tape and joint compound, and created smooth walls without the longer plaster process.
Most homes you see today feature wood or metal framing, with drywall attached over the studs and finished with joint compound and paint. Some historical buildings may still use older materials like plaster and lath, but only if they haven’t been extensively remodeled. Many older homes have been updated with modern materials like drywall for their improved performance over the materials used at the time of original construction.
Every House Has a Story
The homes around us didn’t appear out of nowhere. Each era added something practical, whether it helped a house last longer, go up quicker, stay warmer, or fit a growing town. From mud bricks to drywall, housebuilding kept changing because daily life kept changing. The next time you pass an older home, the details may tell you exactly what period shaped it.