


From Dirt to Done: Essential Stages of a Construction Project
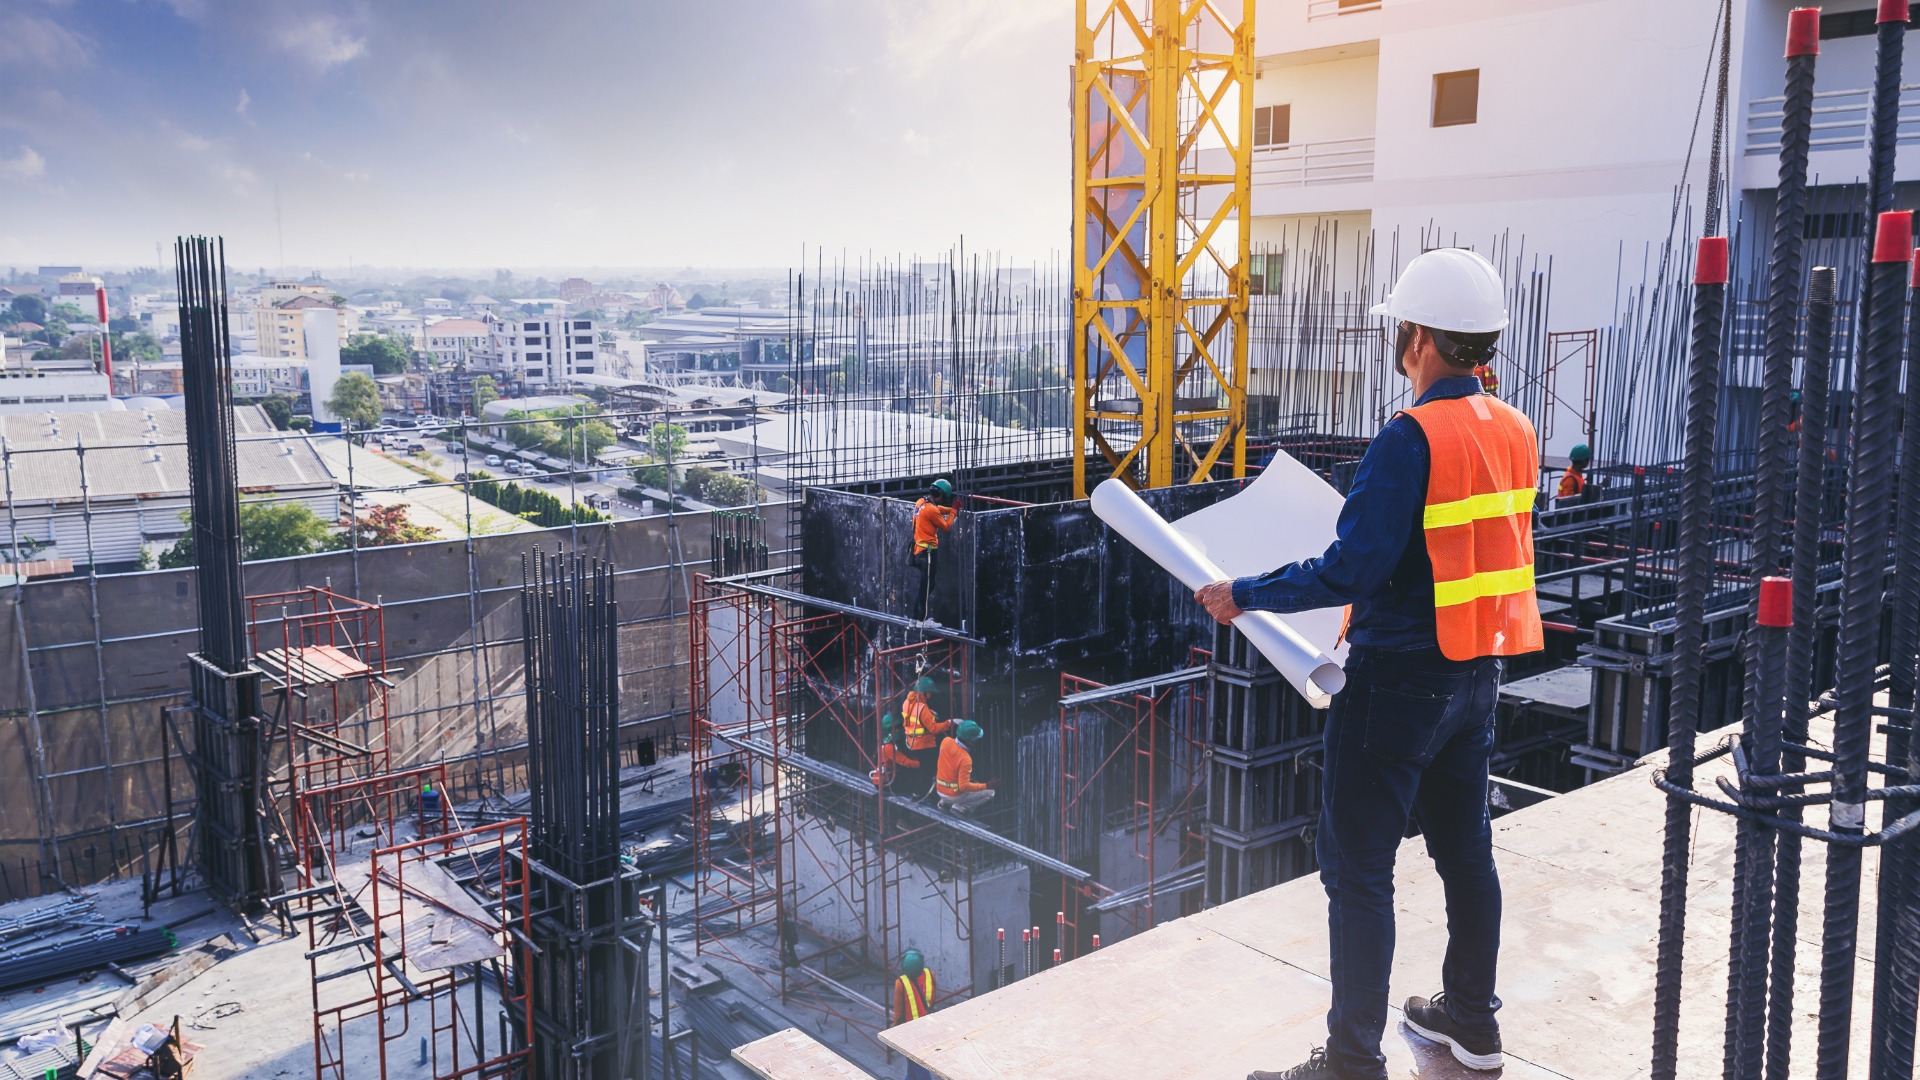
Whether you're building a commercial facility on the open plains of Northeast Wyoming or developing a residential property in Southwest South Dakota, construction projects follow a clear path from start to finish. Navigating that path takes not only skill and precise coordination but also a deep understanding of every stage involved.
Understanding the essential stages of a construction project is the first step toward turning an idea on paper into an unqualified success. You’ll keep your crews and contractors on track and help them make smarter decisions throughout the process.
Stage One: Pre-Construction Planning
Every successful build starts long before a single shovel hits the ground. The pre-construction phase covers design development, budget finalization, permitting, and a thorough site evaluation. Architects, engineers, and project managers review drawings and specifications to ensure the plan is structurally sound and code compliant.
Permits are a critical part of this phase. In Wyoming and South Dakota, local municipalities require specific approvals depending on the project type and location. Skipping or rushing this step can lead to costly delays down the road, so contractors should treat permitting as a priority from day one.
Budgeting also takes shape during pre-construction. Project owners and contractors review cost estimates together to identify potential overruns and establish a financial cushion for unexpected conditions. A well-structured budget gives the entire team a realistic picture of what the project actually requires.
Stage Two: Site Preparation
Once the permits are in hand, the crew moves to site preparation. This phase involves clearing the land and grading the soil to establish proper access for heavy equipment. Grading crews use laser-guided equipment to hit the precise elevations required by the site plan, particularly on commercial projects with strict drainage specifications. In the high plains region, crews often encounter tough terrain and soil conditions that demand extra attention during this step.
Site prep also includes setting up temporary utilities, such as water and power, which workers need throughout the build. Erosion control measures are put in place at this stage as well, protecting the surrounding land from construction runoff and sediment loss.
Surveyors often return to the site during this phase to confirm property boundaries and verify that the grading aligns with the approved site plan. Accurate site preparation reduces the chances of costly corrections later in the project.
Stage Three: Foundation Work
Because the foundation supports the entire structure, crews must tackle this step with exceptional precision and care. After excavation, workers will set forms and place rebar before pouring concrete in accordance with the engineered specifications. In colder climates like Northeast Wyoming and Southwest South Dakota, the timing of a concrete pour matters because extreme temperatures affect how concrete cures.
Crews monitor the foundation closely after the pour, checking for cracking or settling before they move on. A solid foundation sets the tone for everything that follows. Depending on the soil report, some projects require deep footings or specialty foundation systems. Geotechnical engineers provide recommendations to help contractors choose the right approach for specific site conditions.
Stage Four: Framing and Structural Assembly
After curing and inspecting the foundation, the building truly starts to take shape. Framing defines the building's shape, establishing the wall layout, roof configuration, floor systems, and structural openings throughout. Steel framing is common on commercial projects, while wood framing is common in residential buildings across the region.
This phase moves quickly once it gains momentum. Crews work in sections, following detailed framing plans that account for door and window openings and load-bearing configurations throughout the structure. Every measurement made during framing affects all the trades that follow, so seasoned crews always double-check their work before advancing to the next stage.
Weather can slow framing work in Wyoming and South Dakota, particularly in the fall and winter. Experienced crews should plan for these conditions and adjust their schedules to maintain steady progress through the tougher months. Inspectors often visit during this phase to verify that the structure meets local building codes before the crew advances.
Step Five: Safety Priorities on the Job Site
Construction sites pose real risks, and crews across Wyoming and South Dakota must take them seriously to avoid injuries and project delays. Site supervisors should know the top safety must-haves for every job site before the work begins, addressing fall protection requirements and hazard communication protocols across all active areas.
Equipment setup for complex builds requires careful coordination. Projects with unusual configurations often require custom barrier lift solutions, ensuring that barriers and equipment reach the correct positions without creating hazards for the crew below.
OSHA standards guide safety procedures across all construction sites, but experienced contractors know to go further. They build safety into the project schedule from the start, so crews have time to establish proper protections at each phase rather than rushing through setup at the last minute.
Step Six: Mechanical Systems and Finishing Work
Once the structure is up, the interior work begins. Plumbing and HVAC contractors work alongside electricians in a carefully coordinated sequence to prevent conflicts and keep the project on schedule. Each trade follows a specific order, and project managers track progress closely to avoid bottlenecks between teams.
After rough-in inspections are clear, crews move into the finishing phase. Flooring, cabinetry, fixtures, and trim work bring the space to life and reflect the quality that clients expect at project completion. This stage often takes longer than anticipated because the details require careful attention, but a thorough finish separates a standout build from a forgettable one.
Clients often underestimate this phase because the visual changes happen steadily rather than all at once, but the final result depends heavily on the quality of work crews put in during these finishing stages. A building official conducts a final inspection to confirm that all systems meet code requirements before the owner receives a certificate of occupancy.
From the First Permit to the Final Walkthrough
Construction projects across Northeast Wyoming and Southwest South Dakota follow the same fundamental path, even when the buildings look very different on the surface. Every construction manager should have an intimate understanding of the essential stages of a construction project. Doing so helps your clients and crew stay aligned from the first permit to the final punch list. When every stage gets the attention it deserves, the finished product showcases the dedication and skill poured into every step.