


Tips for Building a Multimodal Metrology Cell
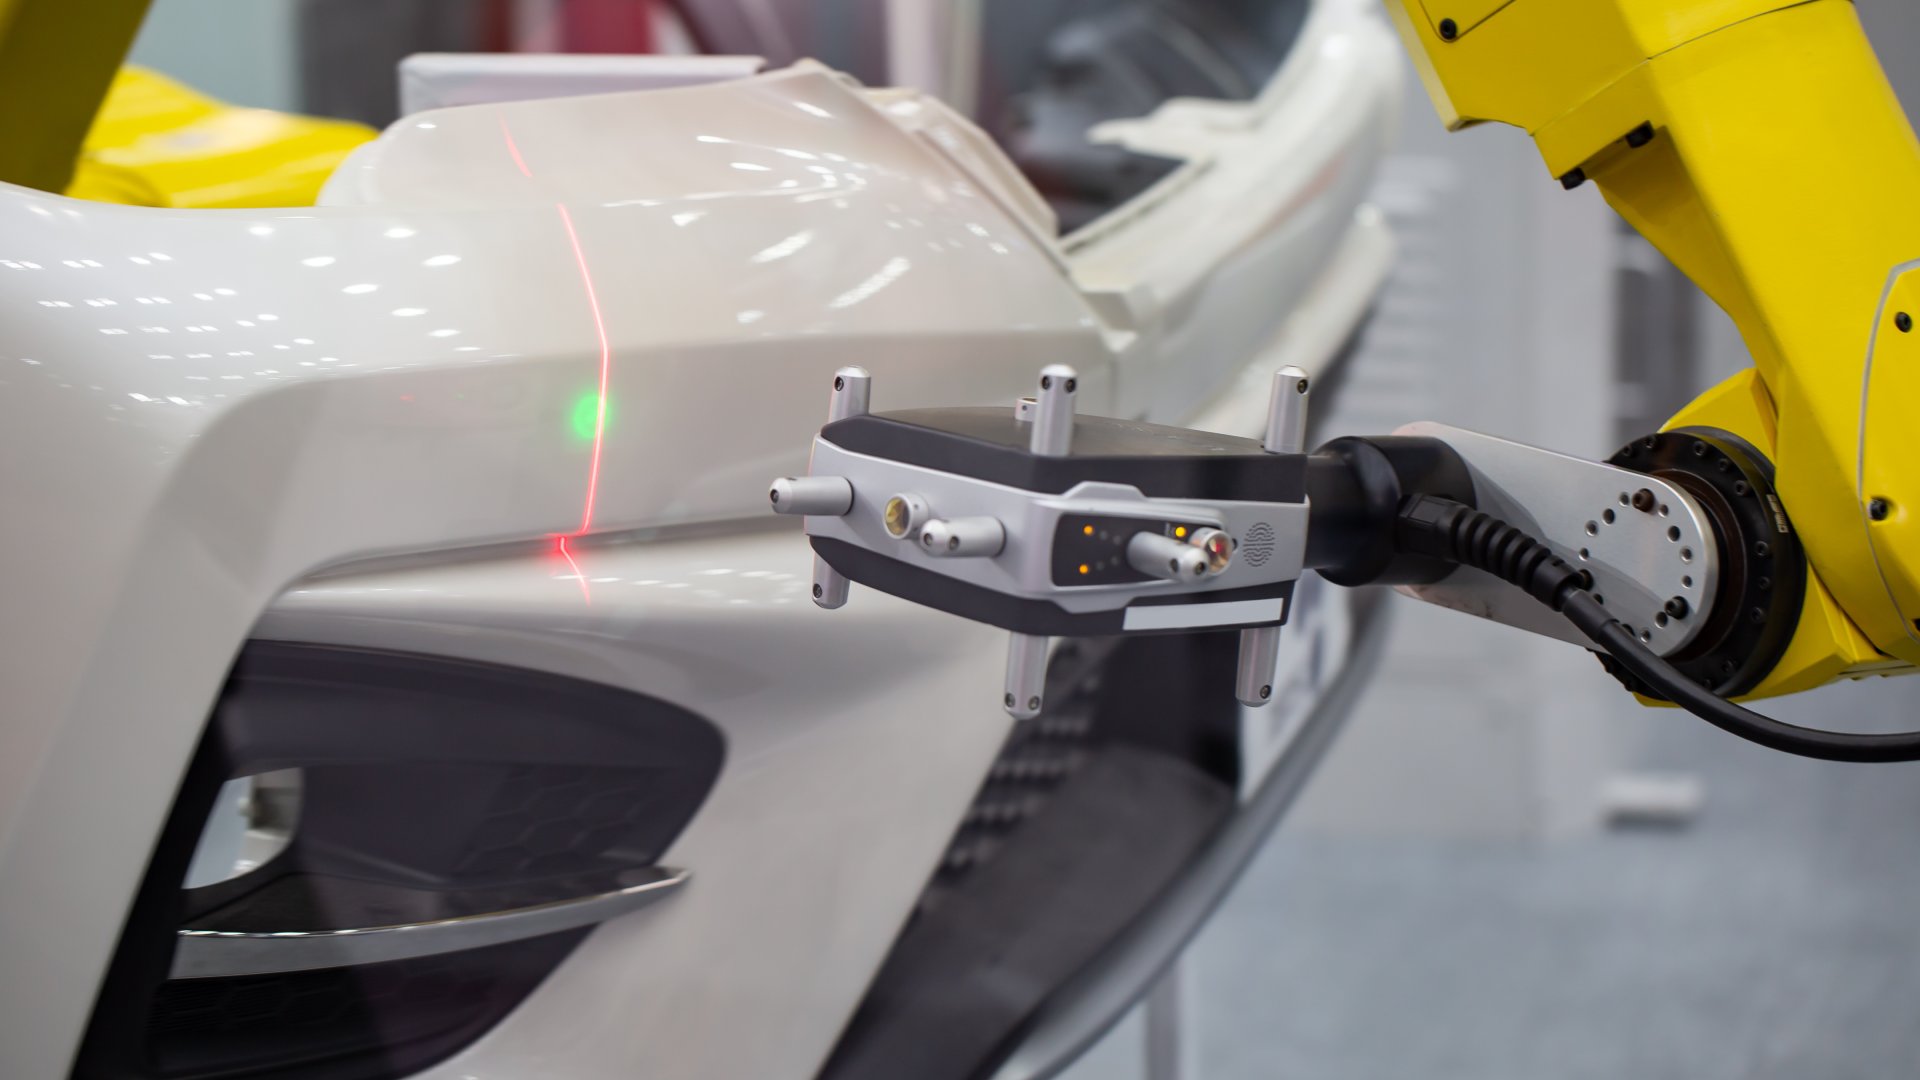
Manufacturers today need speed, precision, and traceability on the shop floor. Building a multimodal metrology cell that combines contact probes, laser scanners, and vision systems can boost quality control and streamline inspection. A thoughtful approach helps overcome integration challenges, leading to better data, fewer production errors, and more efficient workflows. Here’s how you can develop a system that delivers comprehensive data for better decision-making.
Define Your Measurement Needs
Start by identifying the specific features and tolerances you need to measure on your parts. Different metrology tools excel at capturing various types of data.
A contact probe might be ideal for checking specific geometric dimensions, while a laser scanner can capture millions of points to define a freeform surface. List every critical characteristic and match it to the best technology for the job. This initial step guides your hardware and software selection.
Select Compatible Technologies
Your chosen measurement tools must work together seamlessly. This involves both hardware and software compatibility.
Look for sensors and robotics that can be integrated through a unified software platform. This central control system simplifies programming and data analysis. A unified platform allows one set of commands to control various devices, streamlining the inspection process and making it easier to manage complex measurement sequences.
Plan the Physical Layout
The physical arrangement of your metrology cell is crucial for its performance. Consider the robot's reach, the placement of sensors, and the flow of parts into and out of the cell. An optimal layout prevents collisions and minimizes cycle time.
For example, 3D laser measurement in precision manufacturing requires a clear line of sight to the part's surface. Your design should accommodate the specific operational needs of each sensor you integrate.
Calibrate the Entire System
After assembling the components, you must calibrate the entire cell as a single system. This involves establishing a common coordinate system for all devices, including the robot and each sensor.
Precise calibration allows data from different tools to be combined into one accurate, unified model. Regular recalibration is also necessary to maintain the system's accuracy over time. This compensates for any environmental changes or mechanical drift.
Ultimately, building a multimodal metrology cell is an investment in comprehensive quality control. By thoughtfully selecting and integrating the right tools, you can achieve a level of inspection that a single-sensor system cannot match. This approach provides a robust foundation for improving product quality and manufacturing efficiency.