


Simple Ways To Minimize Cosine Error in CMMS
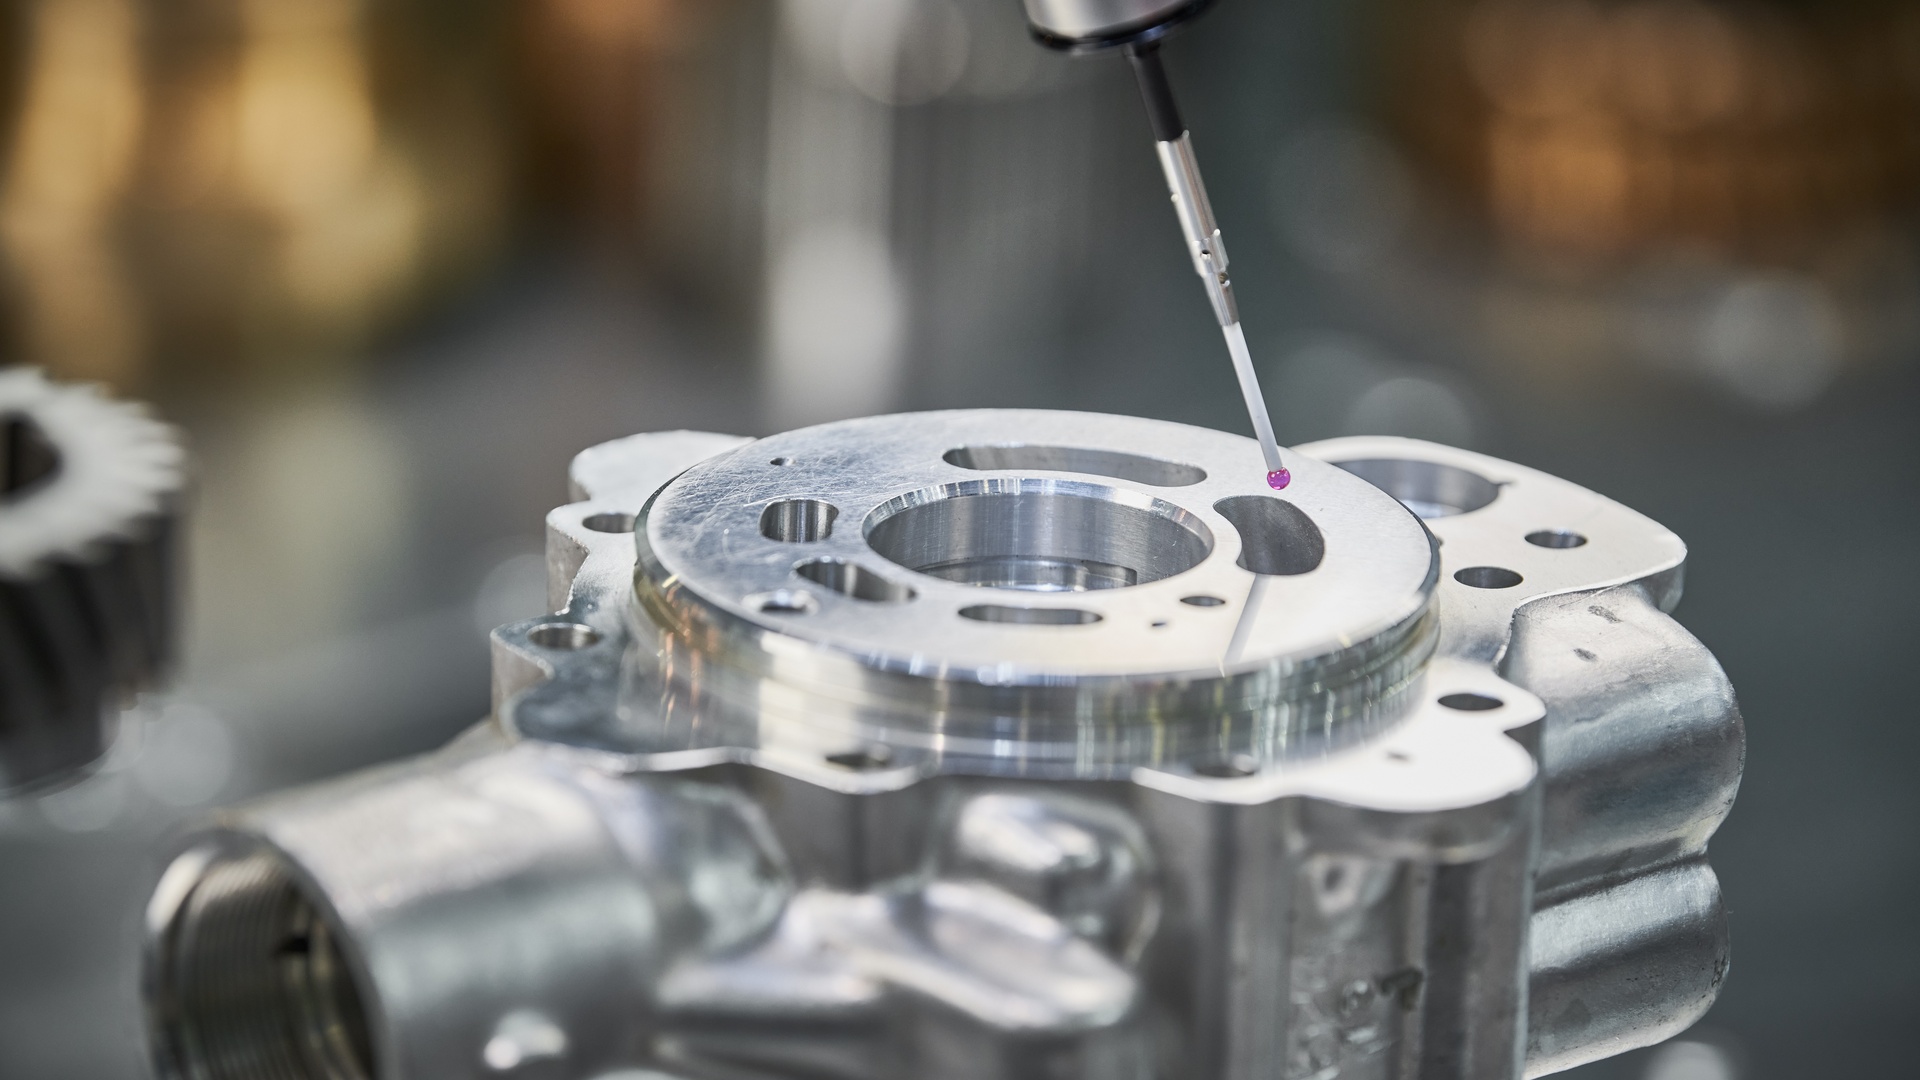
Picture a technician watching the numbers flicker on a CMM display, knowing just a small angle could shift them out of spec. Cosine error often hides in these missed details, quietly throwing off measurements when the probe isn't perfectly perpendicular to the part.
Even with today's advanced machines, small deviations are surprisingly common. Fortunately, there are simple ways to minimize cosine error in CMMs and keep your quality control on target.
Align the Probe With the Surface Normal
The most direct way to combat cosine error is to align the probe's approach vector as closely as possible with the surface normal. The surface normal is an imaginary line perpendicular to the point of contact.
Programming the CMM to measure perpendicular to the feature reduces the angular deviation that creates the error. For complex geometries, this might require careful planning, but it's a foundational step for precise measurement.
Calibrate Your Stylus and Probe Angles
Regular and thorough calibration is critical. This process establishes the true position and angle of your probe and stylus assembly. Any uncorrected angular error in the probe head will directly contribute to the cosine error in your measurements.
Validate your setup using gauge blocks or reference spheres to confirm that the CMM is reading angles and positions correctly before you begin a measurement routine.
Select the Right Stylus
The type and length of your stylus are important considerations. A shorter, more rigid stylus is generally less prone to deflection, which can influence the final measurement angle.
For many applications, there are advantages to using a ruby ball stylus due to its hardness and smooth surface. When using longer styli or star probes for complex parts, make sure their configurations are properly calibrated to account for any potential flex or angular offsets.
Use Software Compensation With Care
Modern CMM software often includes features to compensate for known errors, including cosine error. These vector compensation tools can be very effective, but they rely on accurate data. They should supplement, not replace, good measurement practices.
Always start with a proper physical setup and alignment. Use software features as a final tool to refine your results, not as a crutch for a poor setup.
Maintaining measurement accuracy is a constant effort, but it doesn't have to be complicated. By recognizing the above variables, you can implement simple ways to minimize cosine error in CMMs. These practices will help your team produce reliable and trustworthy inspection data.